How to Design a Solar-Ready Roof Layout for Your New Bungalow Before Laying the Concrete
Home > Blog
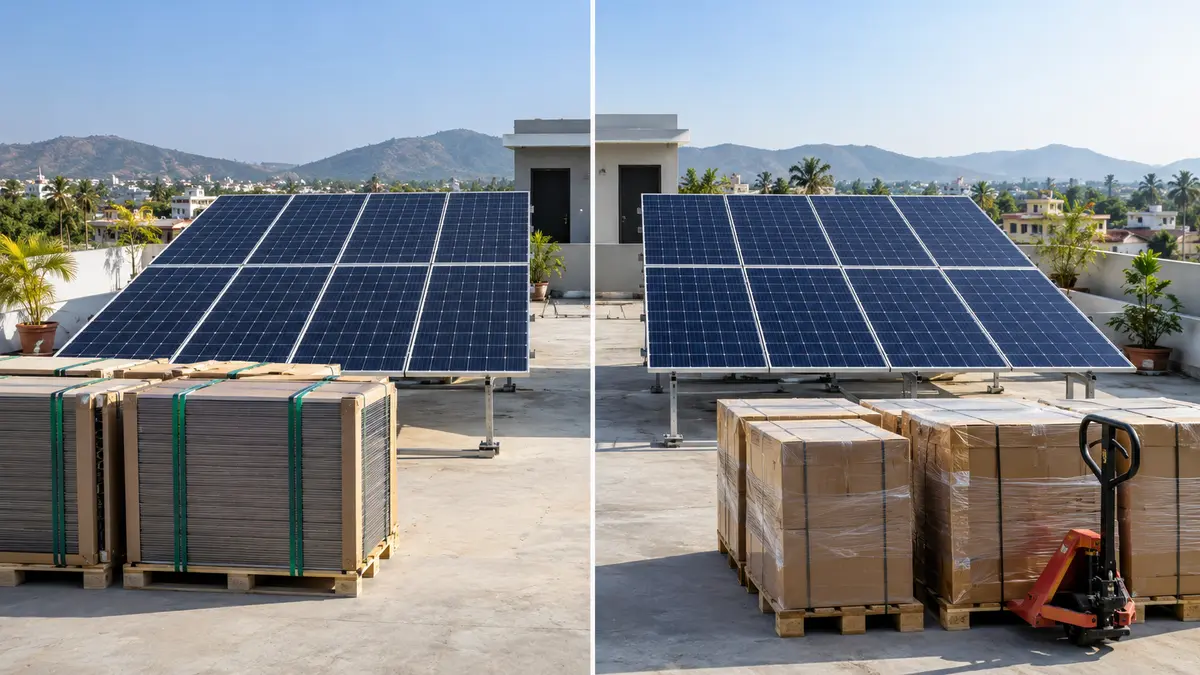
Imagine standing on the terrace of your newly completed bungalow for the first time. The walls are freshly painted, the rooms are ready, and everything looks exactly as it was planned. Then you look up at the roof and realise that the ideal space for solar panels has been taken by a water tank, a staircase structure and a maze of plumbing lines. What could have been a simple solar installation now requires compromises, extra cable routing and possibly additional structural or waterproofing work. This situation can be avoided when a solar-ready roof layout is planned before the concrete slab is cast. Solar planning at the construction stage allows the architect, structural engineer, electrical consultant and solar EPC team to coordinate the roof area, equipment location, cable pathways, drainage and future expansion properly. Solar panels do not have to be purchased during construction; instead, the house can simply be prepared so that an on-grid solar system can be installed later with fewer modifications and less disruption.
Start by Understanding the Future Electricity Requirement
Solar planning should not be based only on the appliances being used today. A bungalow may have a much higher electricity requirement once it is occupied and fully equipped.
Air conditioners, refrigerators, water pumps, kitchen appliances, televisions, computers, home-office equipment and other electrical devices should be considered. If an electric vehicle may be purchased in the future, that requirement should also be kept in mind.
An approximate solar capacity range can be identified at the planning stage. The final system size should, however, be decided after actual electricity consumption, roof conditions and applicable requirements have been assessed.
For an early understanding of panel quantity and approximate space requirements, the relationship between module wattage, panel count and available roof area can be reviewed through our 3 kW solar-panel guide. Actual panel dimensions, mounting requirements and clearances should always be confirmed before construction drawings are finalised.
Reserve a Clear and Practical Solar Zone
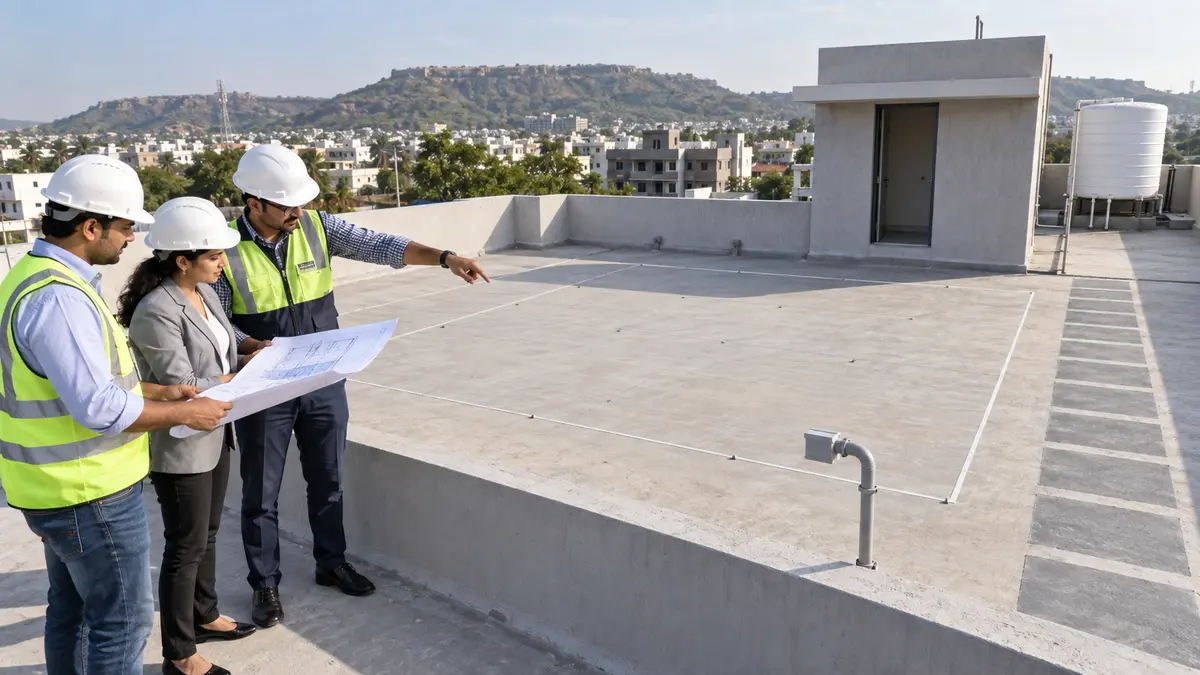
A solar array can usually be installed more efficiently when one large, unobstructed roof section is available. If the roof is divided into several small areas by tanks, staircases, pipes and decorative structures, the installation may become more complicated.
A dedicated solar zone should therefore be marked on the architectural plan. Wherever possible, water tanks, stair headrooms, exhaust outlets, antennas, plumbing structures and unnecessary decorative elements should be positioned away from the proposed solar area.
Future shading should also be considered. A tree planted close to the house, a neighbouring building or a future construction extension could eventually reduce the amount of sunlight reaching the modules.
A proper shade assessment should not be limited to a single midday observation. Seasonal changes and different times of the day should also be considered so that the solar-ready roof layout remains useful over the long term.
Give Proper Attention to Orientation and Panel Tilt
There is no single roof orientation that will be ideal for every bungalow. South-facing exposure is often considered beneficial in India, but the final arrangement should be based on the actual site conditions.
East-west panel arrangements can also be suitable for certain homes, particularly where roof space, daily electricity consumption, aesthetics, row spacing and shading conditions make that arrangement practical.
For a flat reinforced-concrete roof, the required panel inclination can generally be created through the mounting structure. The entire roof slab does not necessarily have to be sloped specifically for solar panels.
The final tilt and orientation should be selected after the roof has been assessed by a solar professional. Row-to-row shading, mounting height, wind exposure, maintenance access and overall roof usability should all be taken into account.
Coordinate the Structure Before the Concrete Is Cast
One of the most important stages of solar-ready construction is structural planning.
The structural engineer should assess whether the proposed roof and supporting members are suitable for the intended solar mounting arrangement. The weight of the modules and mounting structure, maintenance loads, wind effects and proposed anchoring method should all be considered.
If pedestals, foundations, inserts or sleeves are planned for the future solar installation, their positions should be coordinated before the slab is cast. Reinforcement should not be disturbed later simply because a solar mounting point was overlooked during construction.
Any proposed penetration through the roof should also be discussed with the waterproofing professional. A small amount of coordination during construction can prevent much larger repair work after the house has been completed.
Protect Waterproofing and Roof Drainage
A solar-ready roof should not only provide sufficient panel space. It should also continue to perform properly as a roof.
The following points should be considered during planning:
Roof drains should remain completely accessible.
Rainwater flow paths should not be blocked by mounting structures.
Adequate slope should be provided to prevent water from collecting around pedestals.
Any required roof sleeve or penetration should be properly waterproofed.
Access should be maintained around drainage outlets for future inspection.
Cable trays should not be positioned where they interfere with rainwater movement.
Locations of concealed sleeves and other provisions should be documented before finishing work.
Responsibility for solar installation and waterproofing should be clearly coordinated between the concerned professionals. This can help prevent confusion if water leakage is noticed near a mounting location at a later stage.
Plan the Solar Electrical Route Before Plastering
A dedicated conduit pathway can make a major difference to the appearance and serviceability of a future solar installation.
Instead of allowing DC cables, communication cables or other wiring to be routed randomly across the finished building, a suitable pathway can be planned from the solar zone to the proposed inverter location.
The route from the inverter to the main distribution board and metering area should also be considered.
Conduit diameter, bends, pull boxes, cable segregation, fire-stopping requirements and spare capacity should be discussed with the electrical designer and solar EPC team. A draw wire can be left inside the conduit, and both ends should be labelled before plastering or other finishing work is completed.
Solar wiring should never be treated as an afterthought or routed through unsuitable plumbing pathways.
Select a Suitable Location for the Inverter
The inverter and related electrical protection equipment should be provided with a proper location before the house is completed.
Ideally, the area should be:
Ventilated
Protected from rain and water exposure
Away from excessive heat
Accessible for inspection
Conveniently connected to the solar array
Close enough to the electrical distribution system
Free from routine storage or obstruction
An inverter should not be placed in an area where access is difficult. It should also not be positioned where inspection would require household items to be moved every time servicing is needed.
The earthing arrangement and required protection equipment should also be coordinated during electrical planning. Exact earthing and lightning-protection requirements should be determined by qualified professionals according to the site conditions.
For homeowners exploring complete residential installation planning, the residential solar service can also provide useful context about how a rooftop solar system can be planned for a home.
Keep the Metering and Main Electrical Area Ready
An on-grid solar system is connected with the property’s electrical infrastructure, so the meter and distribution arrangement should not be overlooked during bungalow construction.
The proposed meter board should be accessible and should have sufficient space for the equipment required under the applicable utility and installation process. The main distribution board, consumer connection and anticipated solar capacity should also be considered together.
The sanctioned load should not be assumed to automatically accommodate every future electrical requirement. Once the solar system is ready for installation, current utility requirements and the applicable net-metering process should be verified.
For homeowners in the region, the process explained in our net-metering guide for Chh Sambhajinagar can be reviewed instead of relying on assumptions made during the construction stage.
Why Early Solar Planning Makes a Difference?
Solar installation becomes considerably easier when the roof, structure and electrical system have already been prepared for it.
For homeowners who are constructing a bungalow in Chh Sambhajinagar, early coordination with an experienced solar EPC provider can help identify possible conflicts before they become expensive construction changes.
A professional Chh Sambhajinagar solar team can assess the proposed roof layout and provide recommendations that can be coordinated with the architect, structural engineer and electrical consultant.
The final structural decisions should, of course, remain with the appointed structural professional, while electrical and solar designs should be completed according to the applicable standards and site requirements.
Get the Solar Team Involved Before Construction Decisions Are Locked
Solar planning does not have to mean installing panels immediately. It simply means making sensible provisions while the building is still being designed.
A pre-construction consultation can be used to review roof orientation, available area, potential shading, mounting arrangements, cable routes, inverter placement and future expansion possibilities.
For residential projects, residential solar planning can be considered during the architectural stage so that the future installation can be accommodated without unnecessary modifications.
For larger properties or projects with higher electricity requirements, the same planning approach can also be extended to commercial solar and industrial solar applications, where structural and electrical coordination can become even more important.
Frequently Asked Questions
The required space depends on the solar capacity, module dimensions, mounting arrangement, panel orientation, tilt, row spacing, setbacks and maintenance walkways. An initial estimate can be made during construction planning, but the final space requirement should be confirmed using the actual module and mounting specifications selected for installation.
Not necessarily. South-facing exposure can be useful, but the ideal arrangement depends on the property's location, shading, roof shape, electricity consumption pattern and available area. East-west arrangements may also be suitable for some buildings.
They can be planned in advance, but they should not be positioned without professional coordination. The structural engineer, waterproofing professional and solar designer should agree on the proposed locations and mounting approach before the concrete work is completed.
The inverter should generally be placed in a ventilated, accessible and shaded location that is protected from water and excessive heat. A practical electrical route should be available between the inverter, solar array, protection equipment and main distribution board.
Yes. Rooftop solar systems can be retrofitted to completed homes. However, early planning can reduce the need for exposed cables, additional drilling, difficult equipment placement, waterproofing modifications and inconvenient access arrangements.
No. A home can be made solar-ready without installing the complete system immediately. Conduits, equipment space, structural provisions, roof layout and electrical planning can be prepared in advance, allowing the system to be installed later.
Conclusion
A solar-ready bungalow is created through thoughtful coordination before the concrete is cast, not through last-minute modifications after construction. A clear roof zone, suitable structural provisions, protected waterproofing, planned cable routes, accessible equipment space and safe maintenance pathways can make a future solar installation much simpler. By involving the architect, structural engineer, electrical consultant and solar EPC team early, unnecessary alterations can be reduced and the bungalow can be prepared for cleaner, more practical solar integration for years to come.